
 Spanish
Choose the project environment first. Then compare the products, finishes and installation or processing details that apply to that environment.
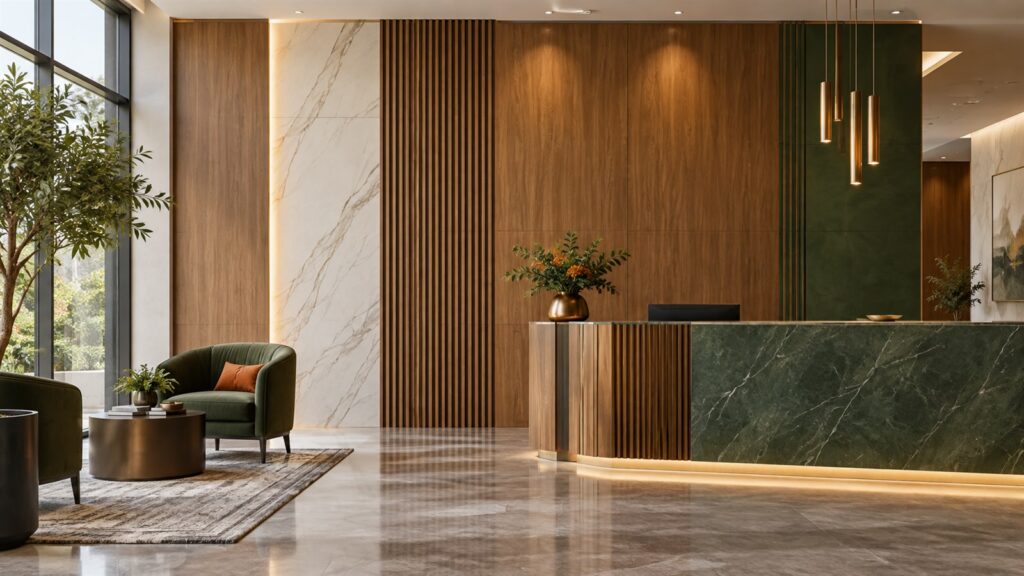
Create a decorative wall around the construction, texture and visual scale that suit the room. Veneer, composite, marble-effect, flexible mineral and fluted surfaces are different routes, not interchangeable finishes.
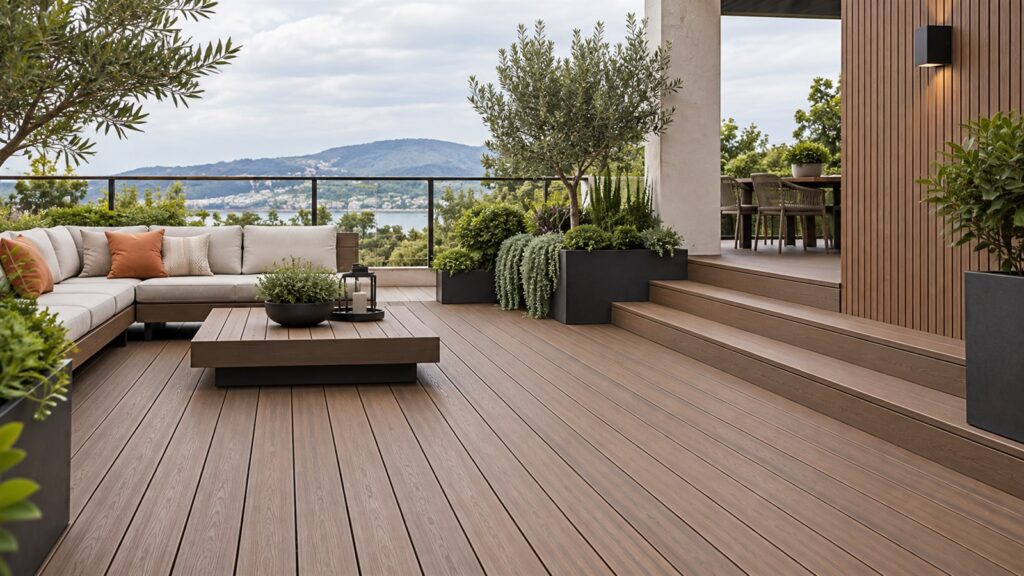
Plan the walking surface, facade and screening elements separately. The right outdoor brief identifies exposure, traffic, profile, support structure, drainage and fixing requirements before color is finalized.
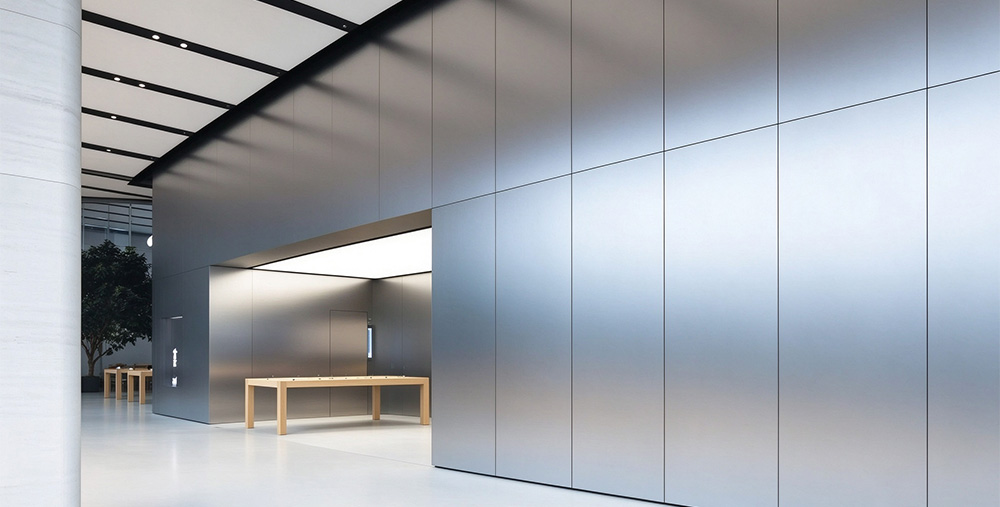
Coordinate walls, floors and joinery around the function of a hotel, office, restaurant or retail interior. Material selection should balance the design direction with room use, cleaning and product-document requirements.
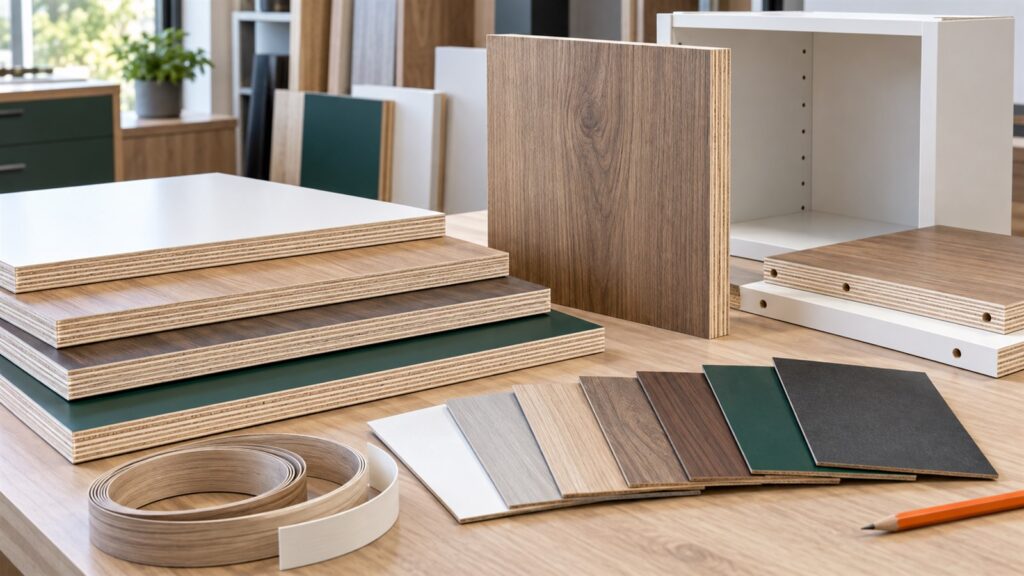
Start with the component and its board substrate, then align decorative paper, dimensions, grade and processing. A furniture brief needs more detail than a color or a generic panel name.
Natural wood veneer, bamboo charcoal composite, SPC marble-effect, flexible stone facing or fluted WPC panels. Compare the wall construction, visual direction and fixing system.
Co-extrusion decking, exterior wall cladding and grille or louver profiles. Specify these as separate elements with their own supports and accessories.
Coordinate selected wall panels with suitable light-commercial click flooring and furniture-board joinery. Confirm each product against the actual room requirements.
Choose melamine faced plywood, particle board, OSB or MDF by substrate and component requirements, then align decor and processing.
Identify a wall, floor, deck, facade, screen or furniture component before comparing the appearance.
Describe interior or exterior conditions, expected room use, cleaning and any project requirements.
Confirm substrate, core or profile, dimensions, joints and installation or machining details.
Review the selected surface with adjacent finishes and confirm the reference used for the order.
These illustrative design references show different material directions; they are not presented as verified completed customer projects.
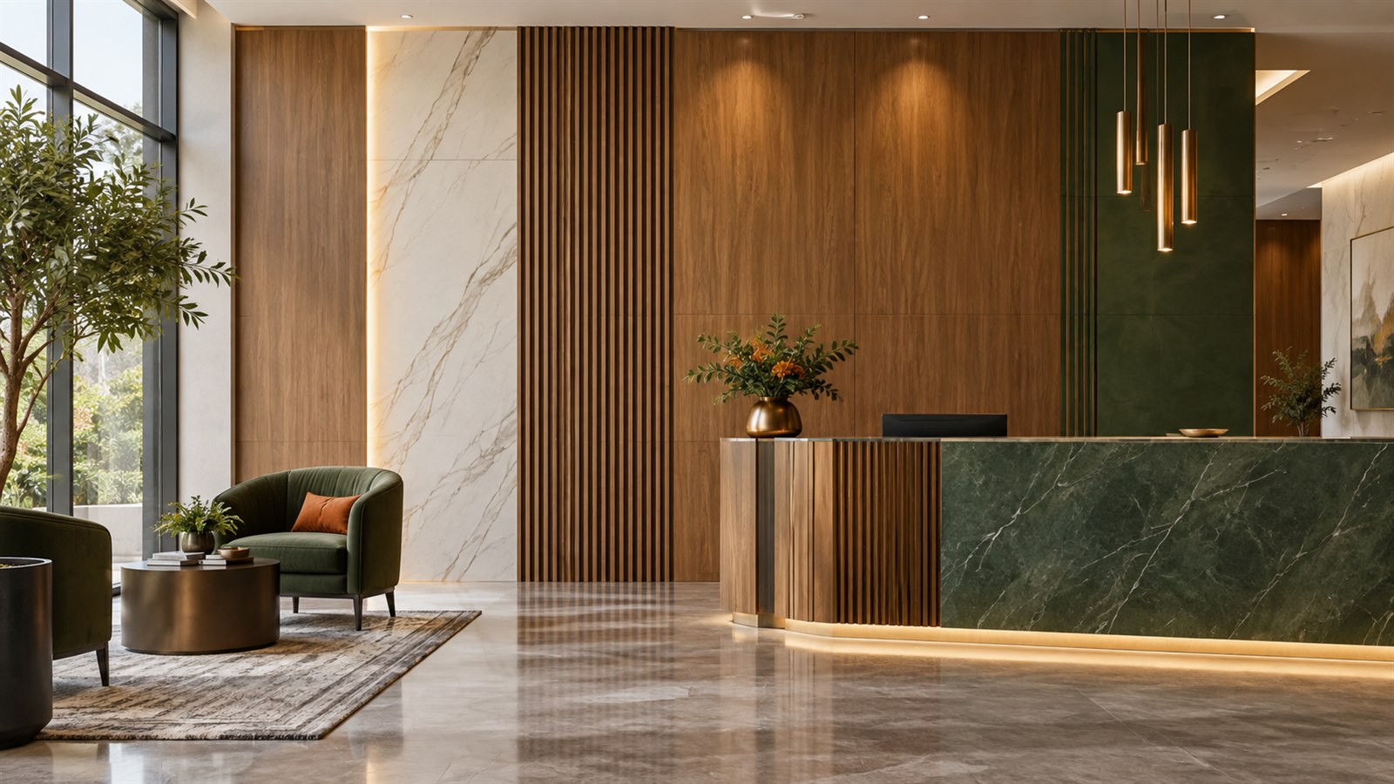
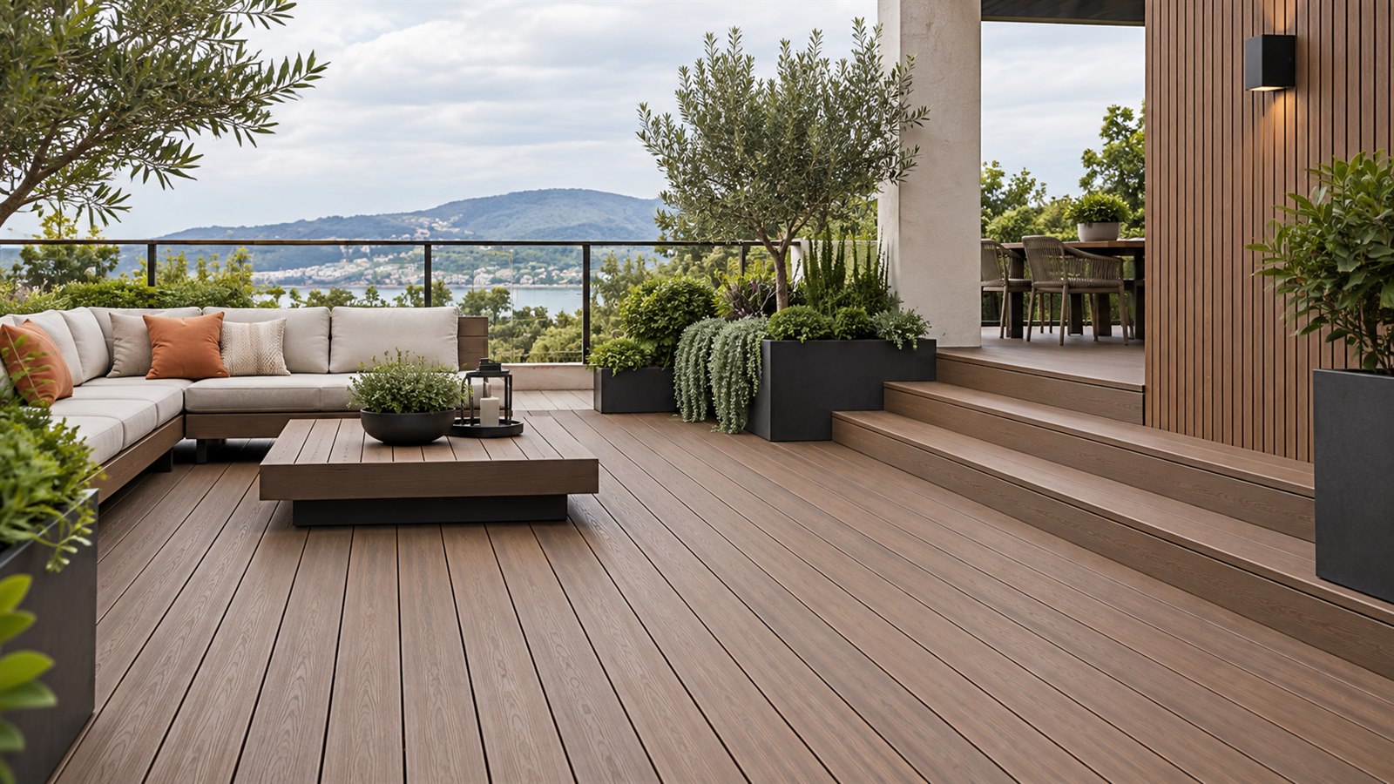
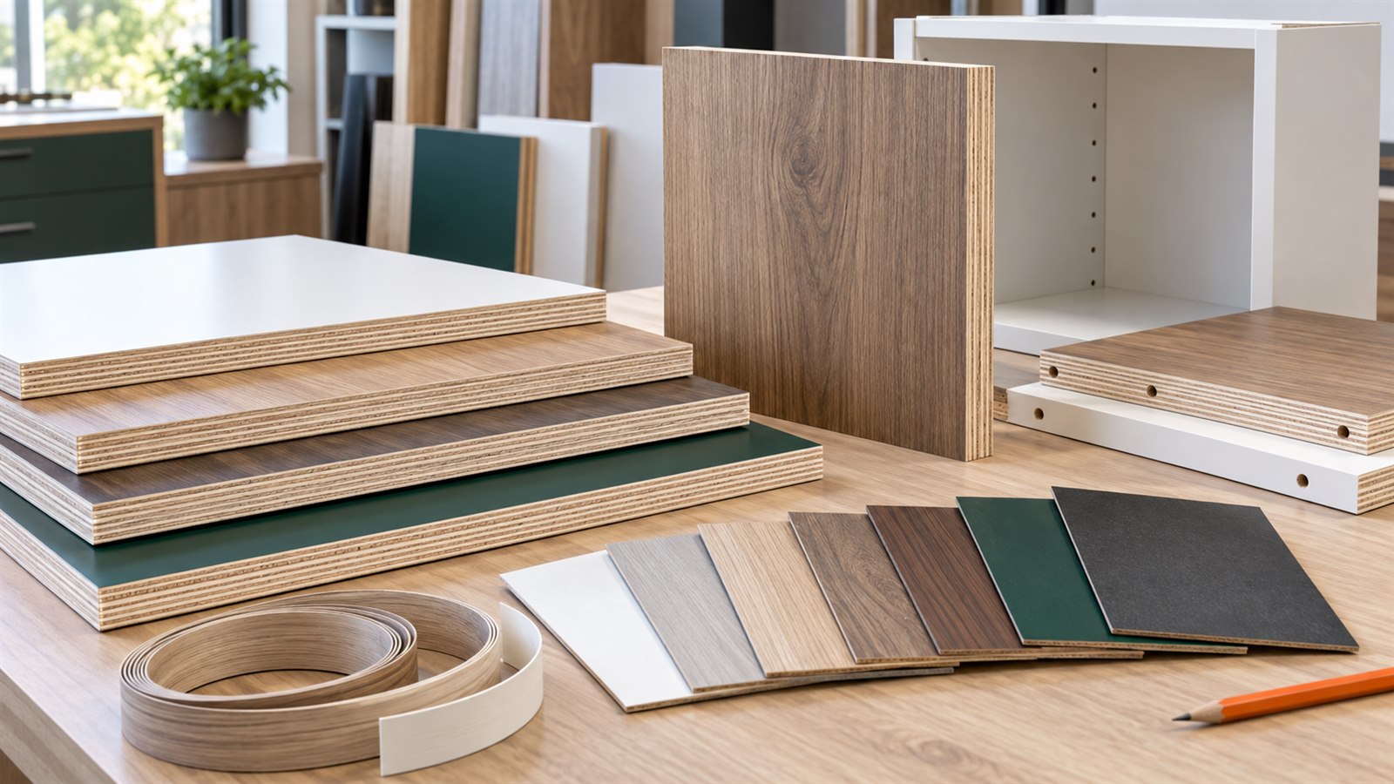
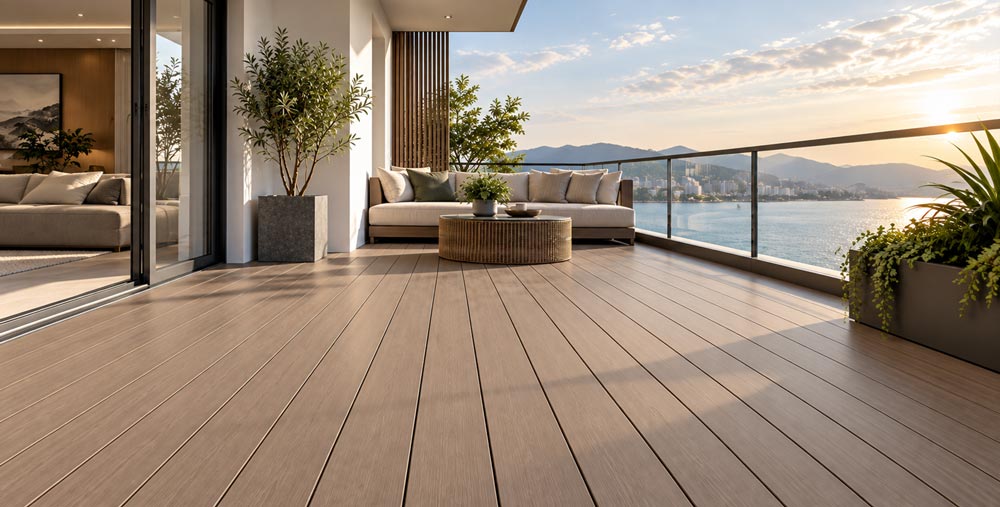
The range separates decorative wall surfaces, outdoor profiles, interior flooring and board substrates, helping the brief stay specific.
Decor, texture, dimensions and profile choices are discussed for the selected product, not assumed from an unrelated material.
Installation, processing and product-document requirements are identified early so suitability can be checked for the actual application.
If the material is not yet selected, begin with the environment and element being built. The application pages connect those needs to relevant products and the details to confirm.
No. They are illustrative references for design direction. The actual construction, project conditions and selected product instructions must be reviewed separately.
Describe the space and each material element, surface references, sizes or drawings, quantities, installation or processing needs, destination and required documents.
Tell us the product, quantity, application and destination you have in mind. Our team will follow up on your requirements.