 Spanish
Plan the walking surface, facade and screening elements separately. The right outdoor brief identifies exposure, traffic, profile, support structure, drainage and fixing requirements before color is finalized.
An outdoor scheme may combine a deck, an exterior wall and a screen, but it should not combine their specifications into one generic WPC requirement. The brief should identify each element, the relevant profile and the support or fixing information needed by the project team. Surface coordination comes after those different functions are clear.
Identify the function of each outdoor element. A deck board, wall-cladding profile and grille or louver are selected for different uses.
Describe the outdoor location, expected traffic, water exposure and adjacent construction so the project team can review the selected system.
Coordinate the subframe or support, fixings, trims, drainage and expansion allowance with product-specific guidance.
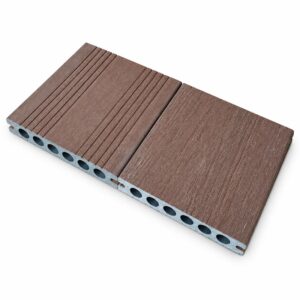
Review the decking profile and intended use first. The project team must confirm loading, subframe and installation requirements.
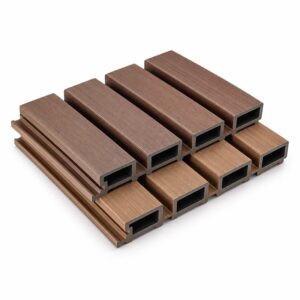
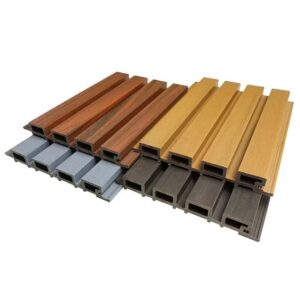
Choose cladding by wall layout, profile direction, lengths and accessory details. Review the fixing arrangement separately from the deck.
Specify grille, louver or square-tube geometry, spacing intent and supporting frame. Final structural design requires project confirmation.
Compare the deck, cladding and screening samples together. A similar color description does not guarantee the same surface on every profile.
Discuss brushed or grooved decking texture and the selected capped finish for cladding or screening.
Review the element dimensions and cutting plan with the actual product profile before the order is confirmed.
Agree a product-specific support and fixing plan with the project team. No universal support spacing is implied by this guide.
Drainage, ventilation and movement allowance depend on the selected product and design. Obtain the relevant instructions before installation.
Confirm corners, ends, trims, fasteners and transitions. An outdoor material is not a substitute for project-specific structural review.
These notes organize the project discussion. Use the selected product’s technical instructions and the project team’s approved details before installation or processing.
Identify the existing wall, surface condition, panel or facing size, corners, joints and the intended fixing system.
Separate decorative walls, interior floors and furniture or joinery components. Each element requires a different construction and specification.
Identify cabinet carcasses, doors, wardrobe parts, shelves, desks or display components and the required substrate.
They can be discussed together as a coordinated material brief. Each product still needs its own confirmed profile, dimensions, finish, quantity and accessory requirements.
The supplied records do not define a universal spacing. Ask for the selected profile’s instructions and coordinate the design with the project team.
No. The application images are design references. Product suitability and the final project specification require separate confirmation.
Tell us the product, quantity, application and destination you have in mind. Our team will follow up on your requirements.