 Spanish
Coordinate walls, floors and joinery around the function of a hotel, office, restaurant or retail interior. Material selection should balance the design direction with room use, cleaning and product-document requirements.
A commercial fit-out often combines several material systems in one interior palette. Decorative wall areas, light-commercial flooring and board-based joinery should each have a clear specification. The room schedule and the contractor’s requirements help identify where a material will be used and what product evidence needs review.
Separate decorative walls, interior floors and furniture or joinery components. Each element requires a different construction and specification.
State the expected room use and cleaning practice. Review these conditions against the selected product rather than assuming a shared performance level.
Identify the local project, testing and documentation requirements early so applicable evidence can be checked for the exact material.
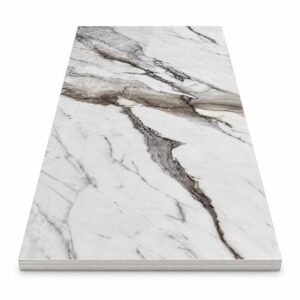
Compare veneer or marble-effect wall panels by pattern scale, substrate, joints and lighting.
Check whether the selected click-flooring model suits the intended light-commercial room and site conditions.
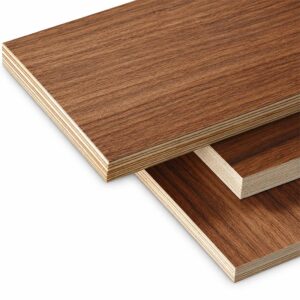
Specify the board substrate, decorative finish, edge treatment and machining for the component rather than using the wall-panel selection as the board specification.
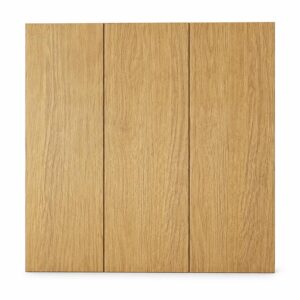
Review wall, floor and joinery samples in one board so grain, stone effect and solid-color finishes can be assessed together.
Use room elevations and floor layouts to decide how grain and marble-effect patterns should align.
Confirm the selected sample and order reference for each material. Similar names do not establish identical surfaces across constructions.
Wall-panel fixing and click-flooring installation require different instructions. Coordinate substrates, levels, joints and transitions with the fit-out team.
Discuss installation sequencing, site protection and cleaning expectations with the project team before material delivery.
Verify applicable product documents for the specified room and destination. This application guide does not establish a fire, acoustic or other performance rating.
These notes organize the project discussion. Use the selected product’s technical instructions and the project team’s approved details before installation or processing.
Identify the existing wall, surface condition, panel or facing size, corners, joints and the intended fixing system.
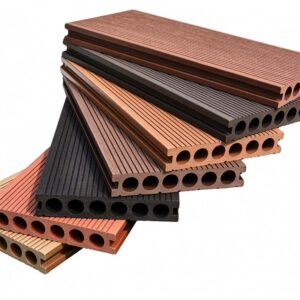
Identify the function of each outdoor element. A deck board, wall-cladding profile and grille or louver are selected for different uses.
Identify cabinet carcasses, doors, wardrobe parts, shelves, desks or display components and the required substrate.
The supplied WPC flooring record describes residential and light-commercial interior use. The selected model, traffic, cleaning and project requirements must be reviewed for the actual space.
Compare separate physical samples and approve them together. The products use different constructions and may not have identical texture or color.
Provide the room schedule, wall and floor areas, joinery components, preferred finishes, product-document requirements, quantity and delivery destination.
Tell us the product, quantity, application and destination you have in mind. Our team will follow up on your requirements.